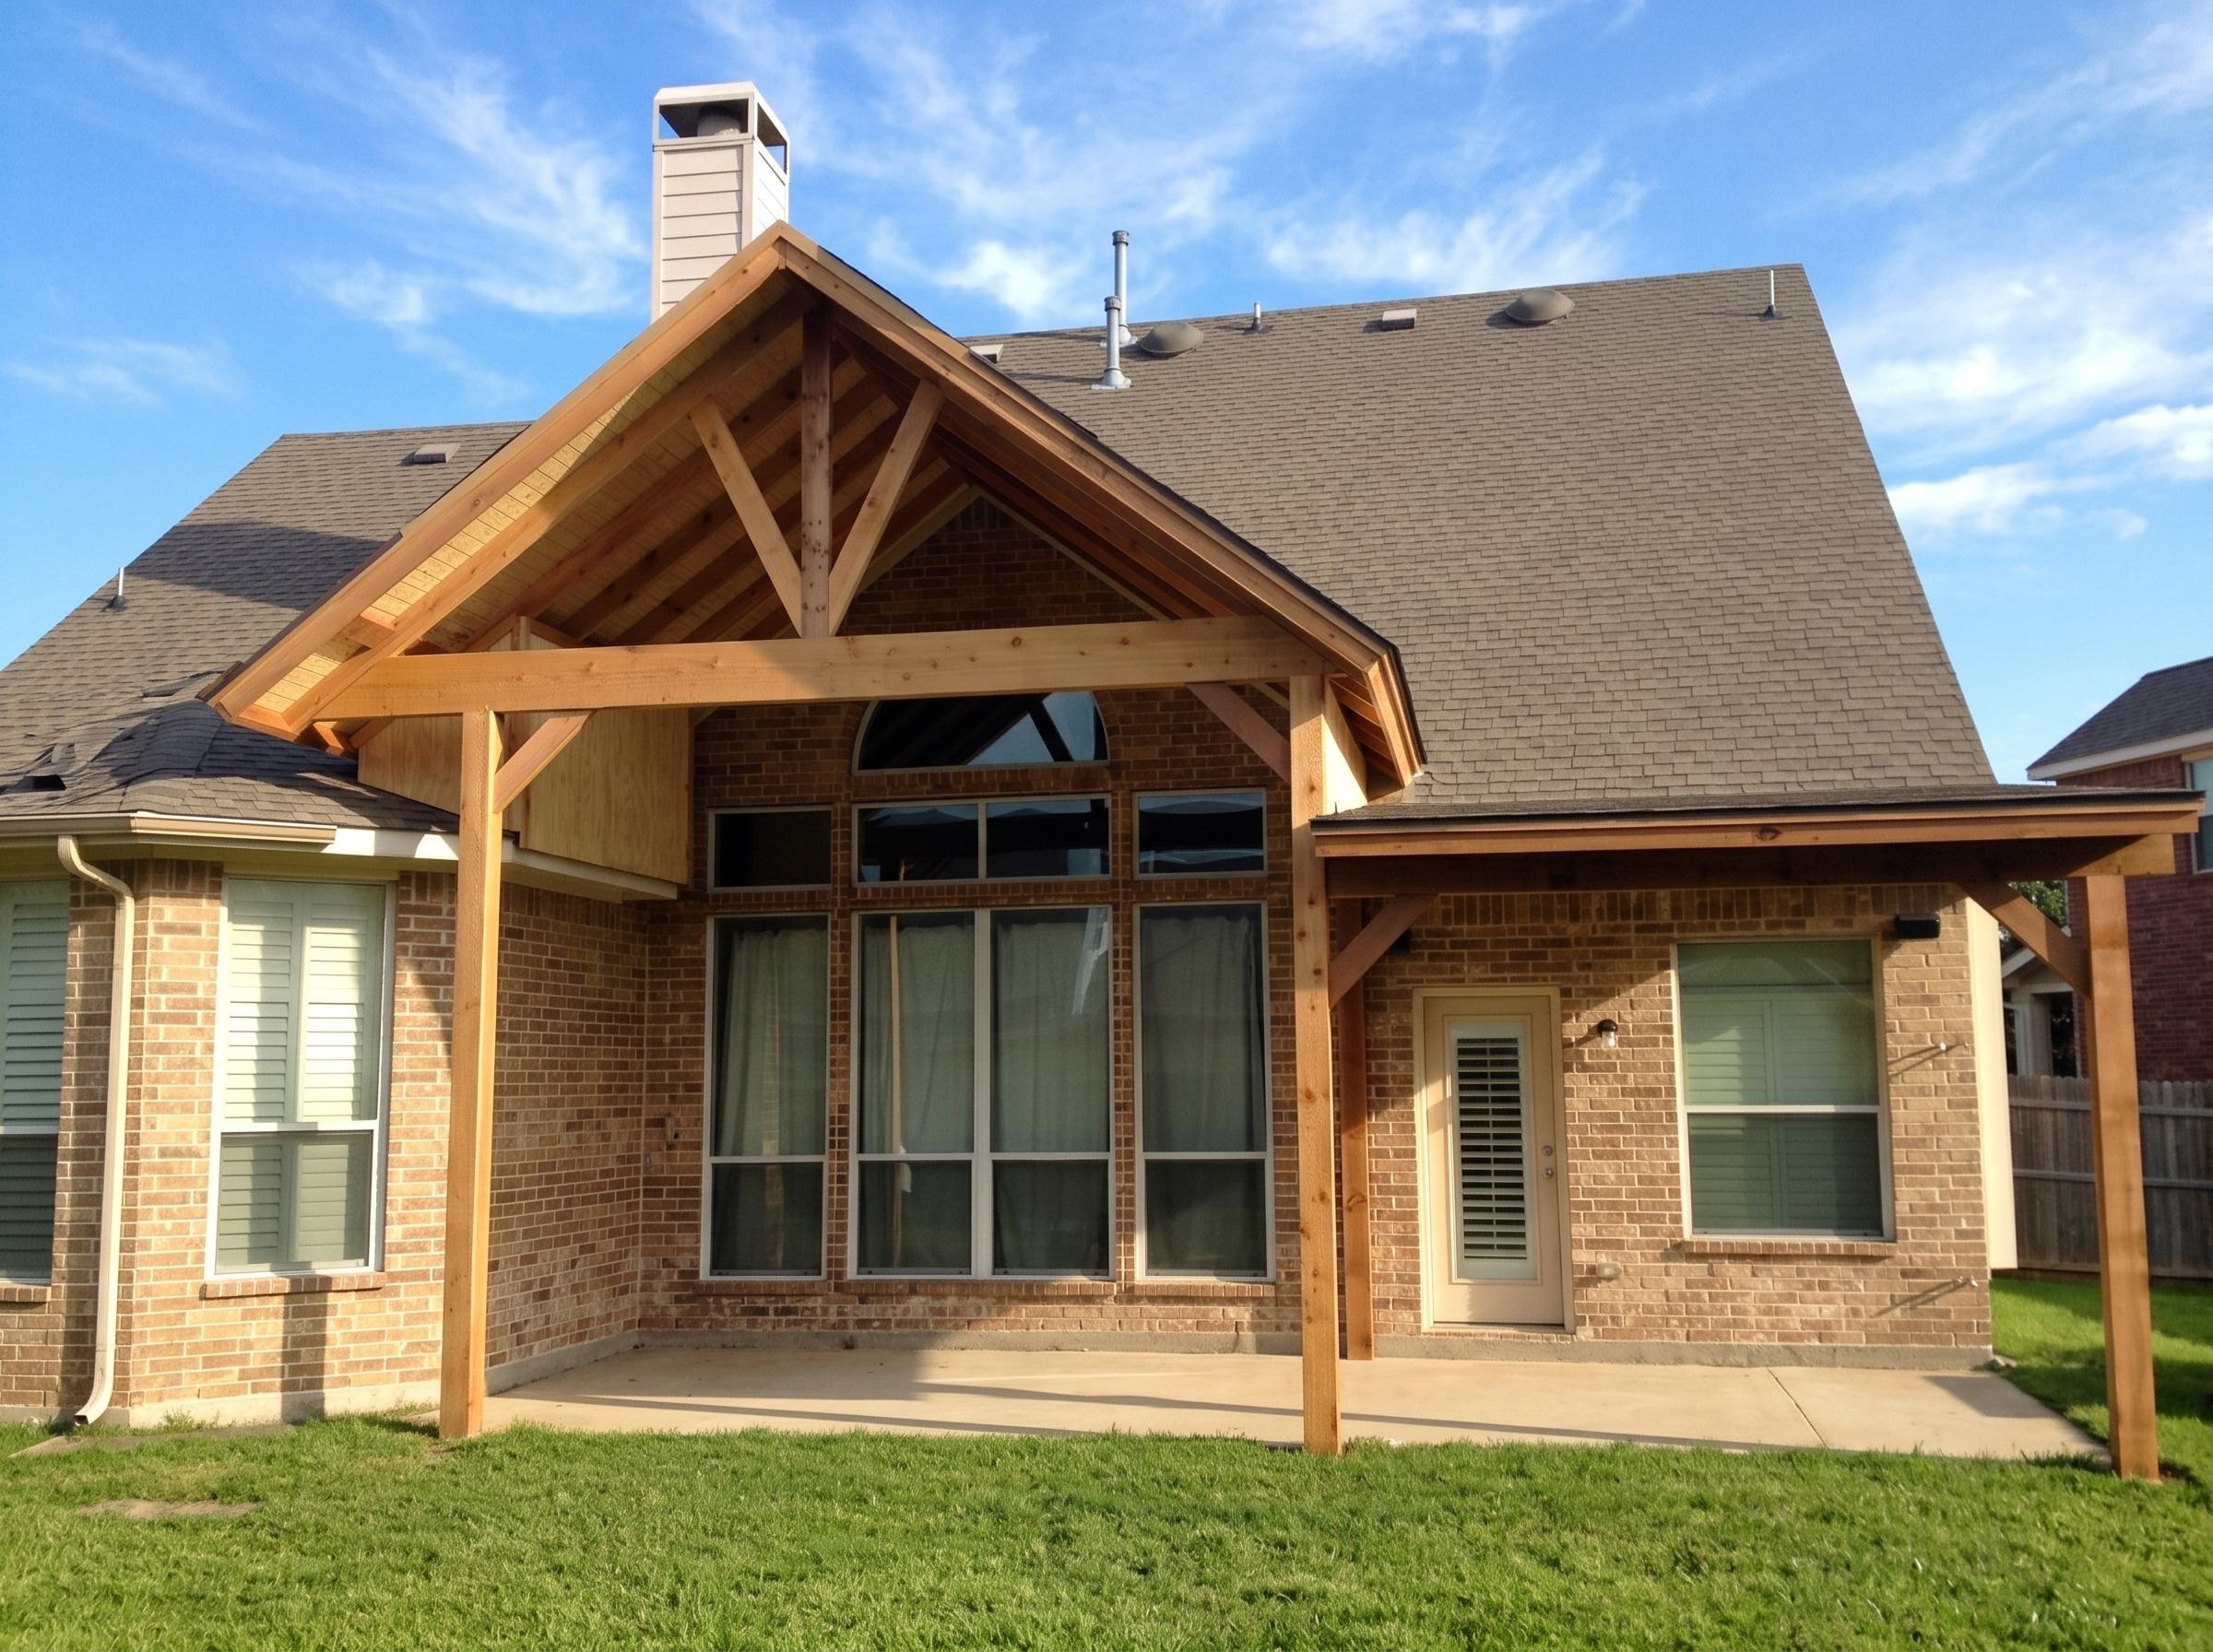

Patio covers, built to the house.
Attached and freestanding patio covers with cedar ceilings, fans and lights — framed, roofed and finished so they look like they were always part of the house.
In a Texas summer the back of the house is either the best room you have or a place you walk through quickly. The difference is almost always shade.
A good patio cover does more than block the sun. It sits on the house at the right pitch, sheds water where you want it to go, carries a fan and lights without anyone seeing the wiring, and still looks right from the street ten years later. Most of that is decided before a single post goes in.
What we build
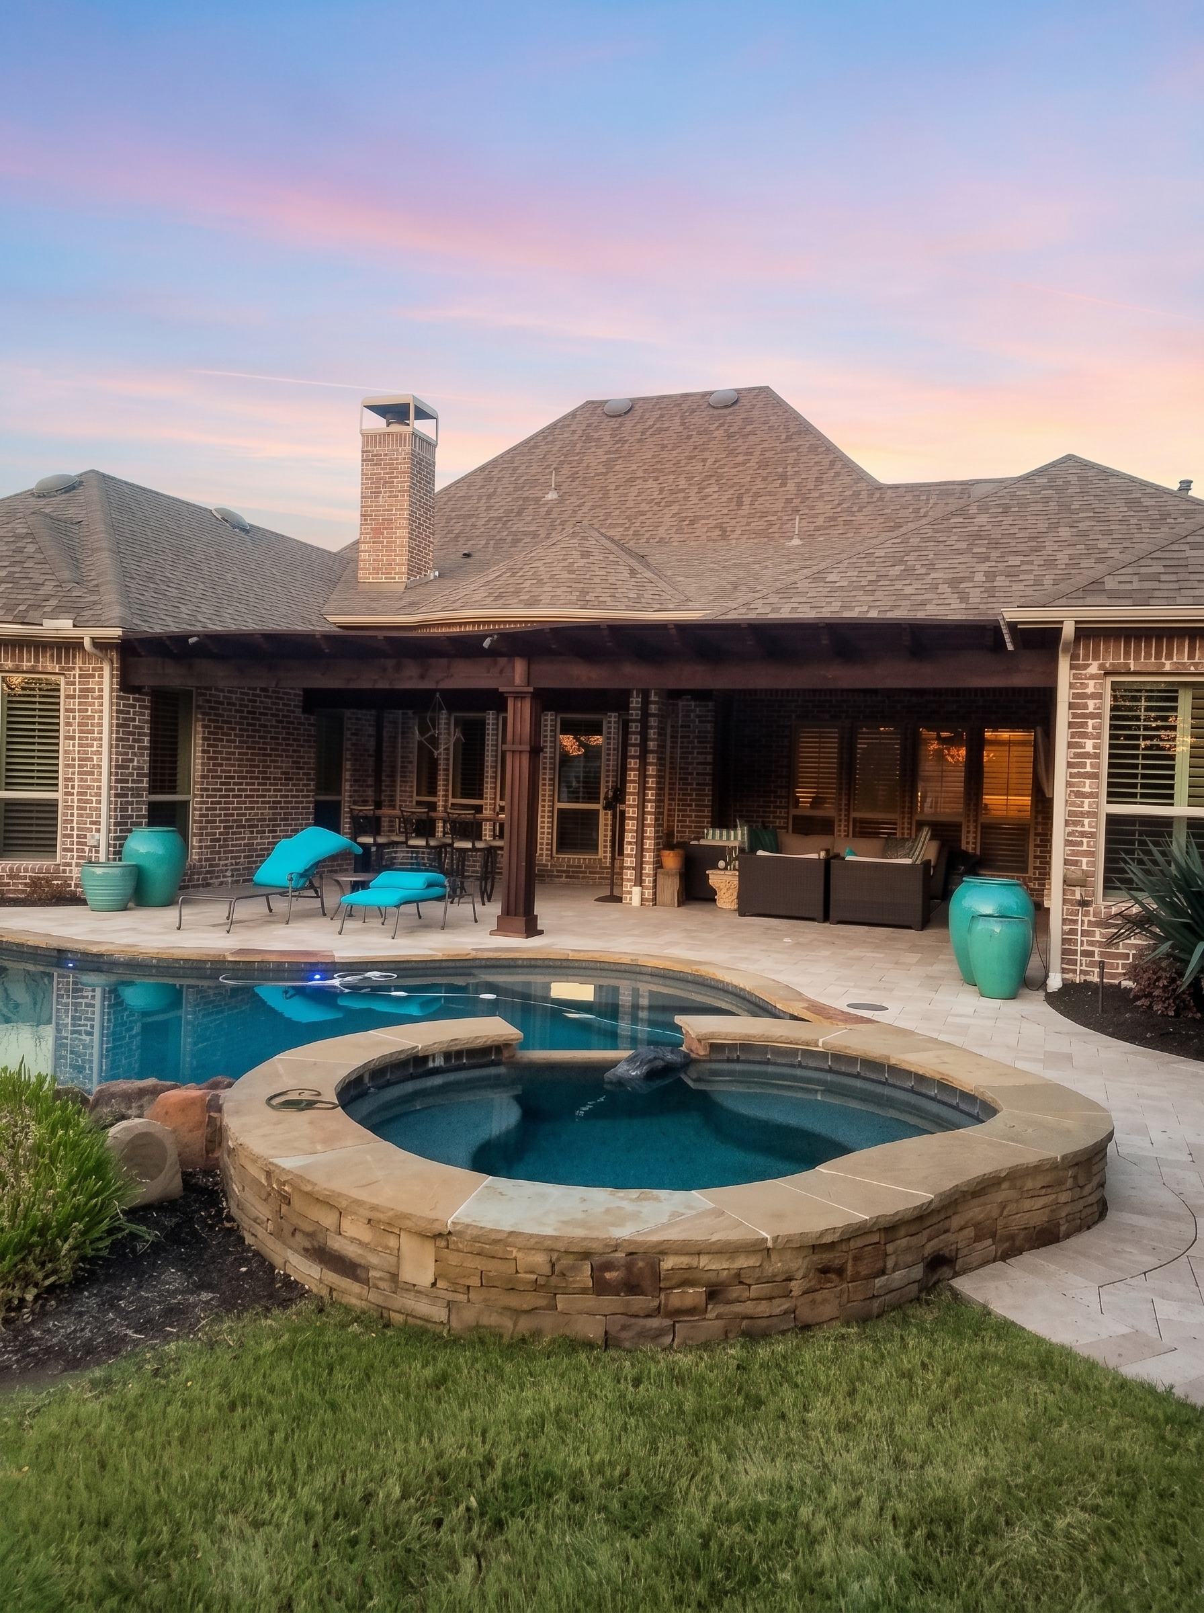
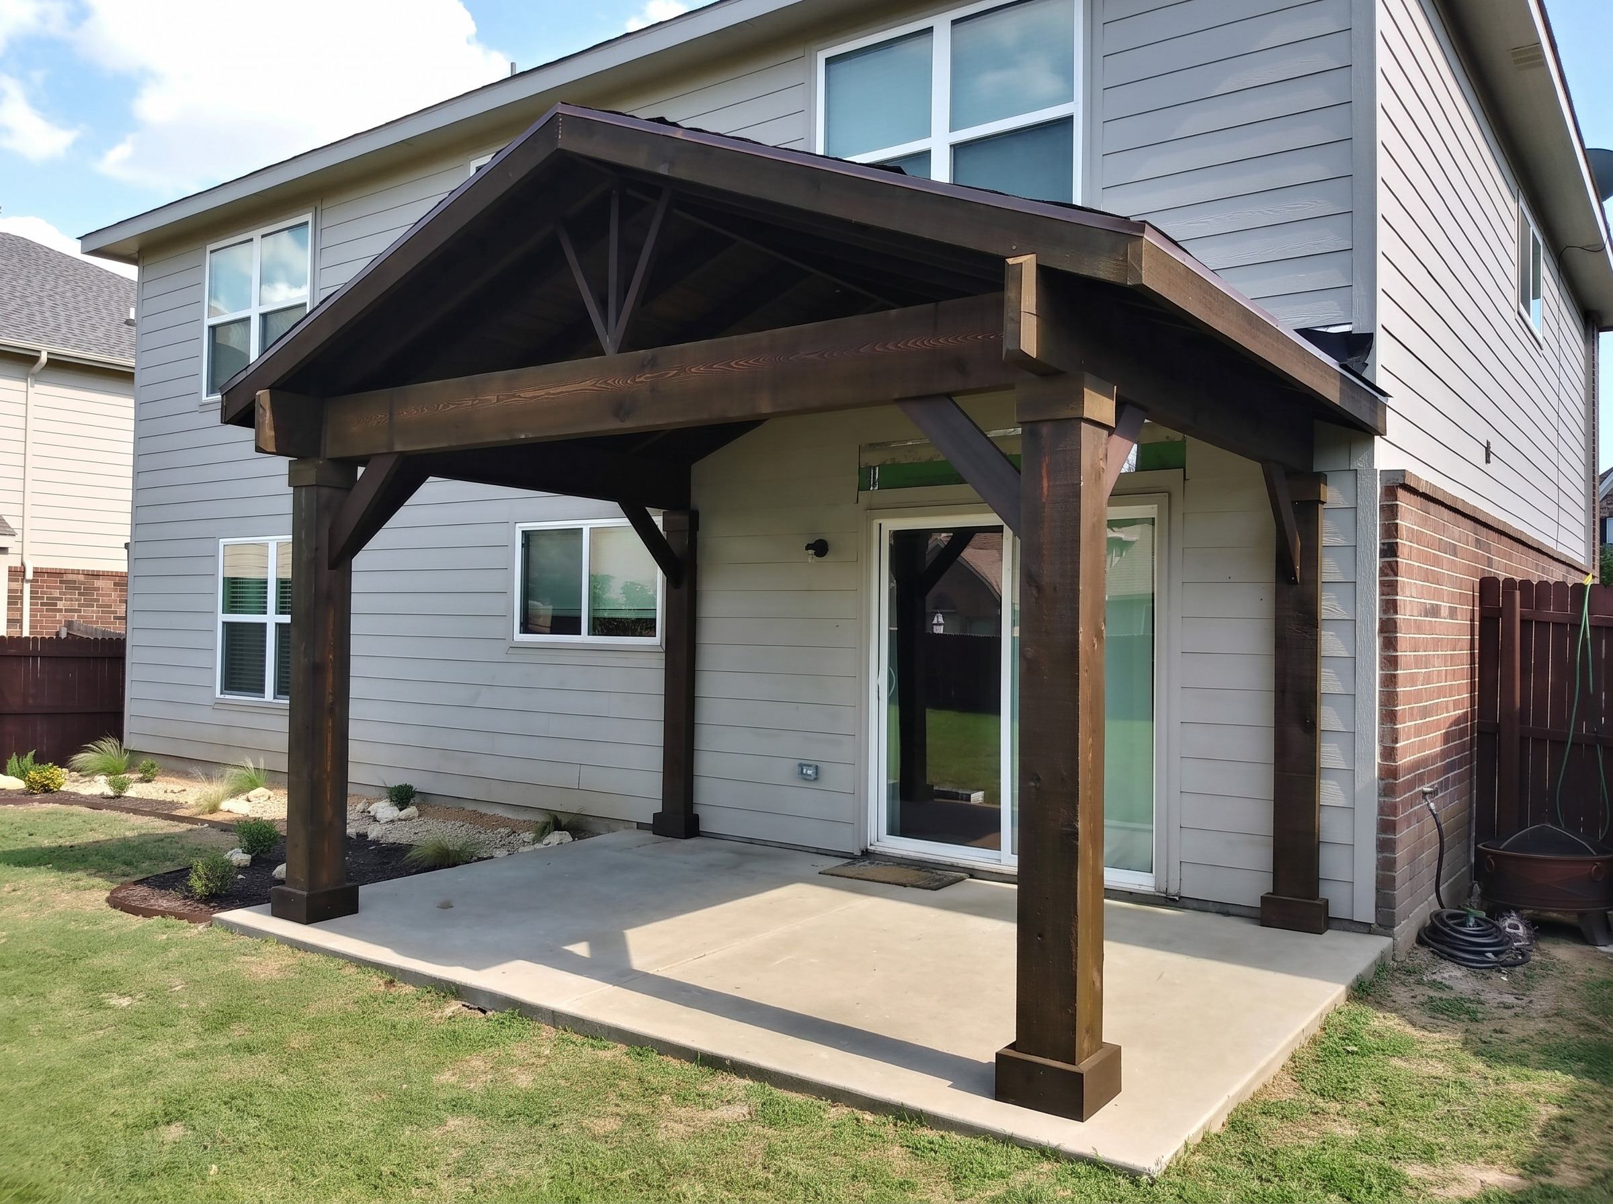
Attached patio covers
Tied into the existing roofline, pitched and finished to match the house, so it reads as an addition rather than an afterthought.
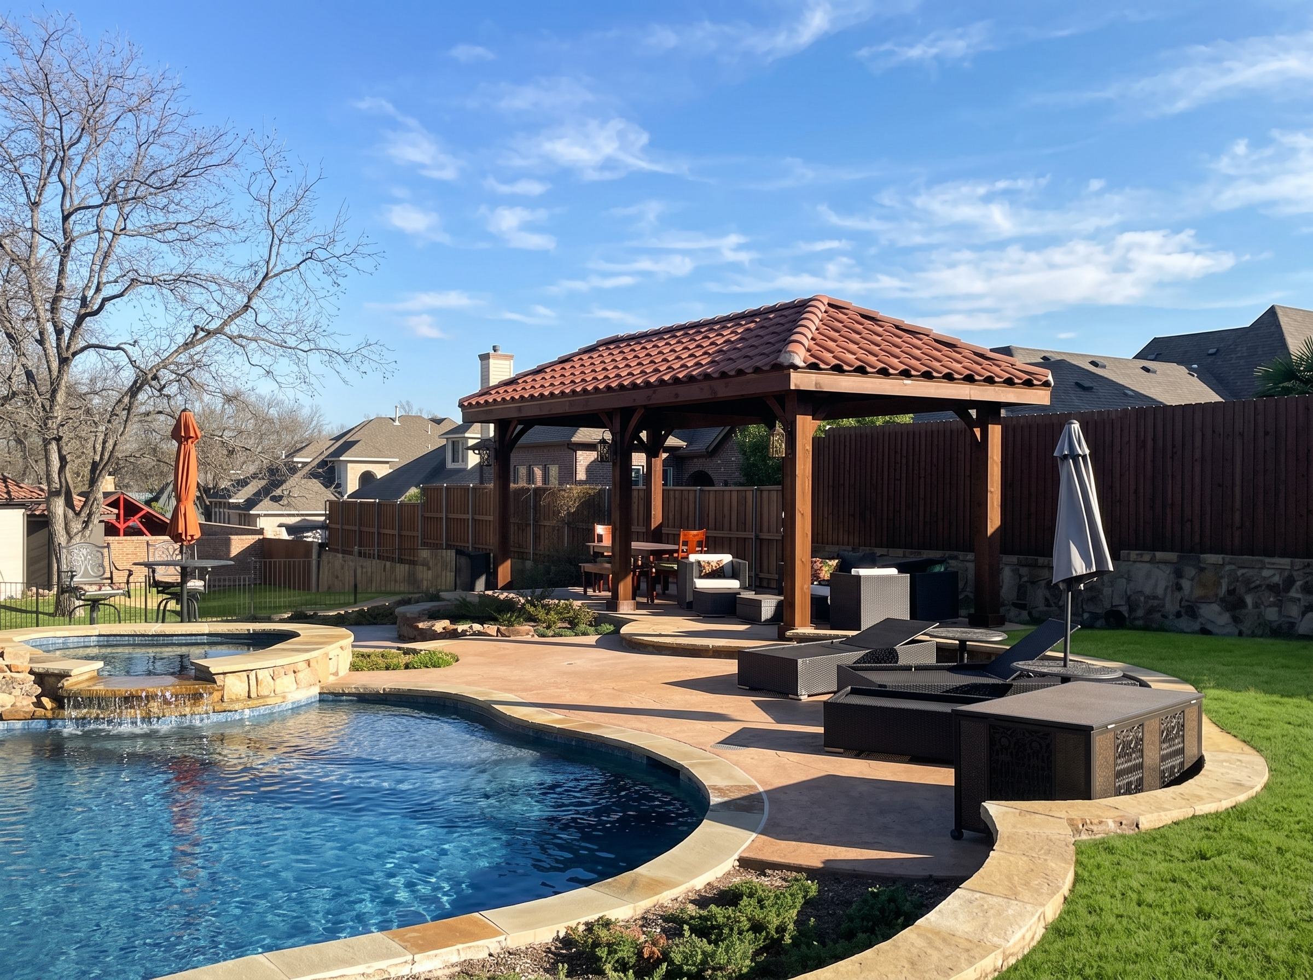
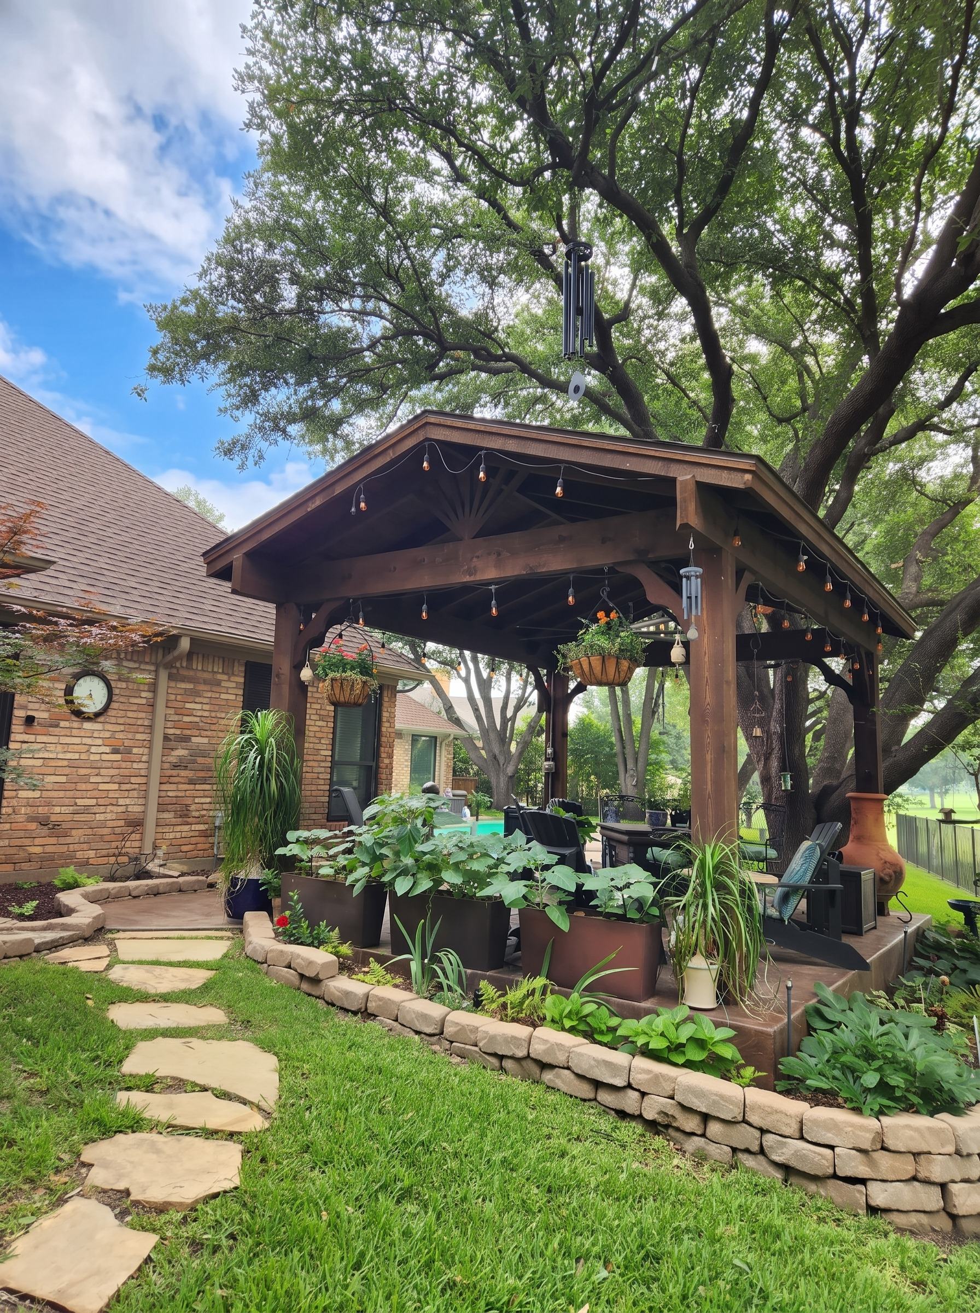
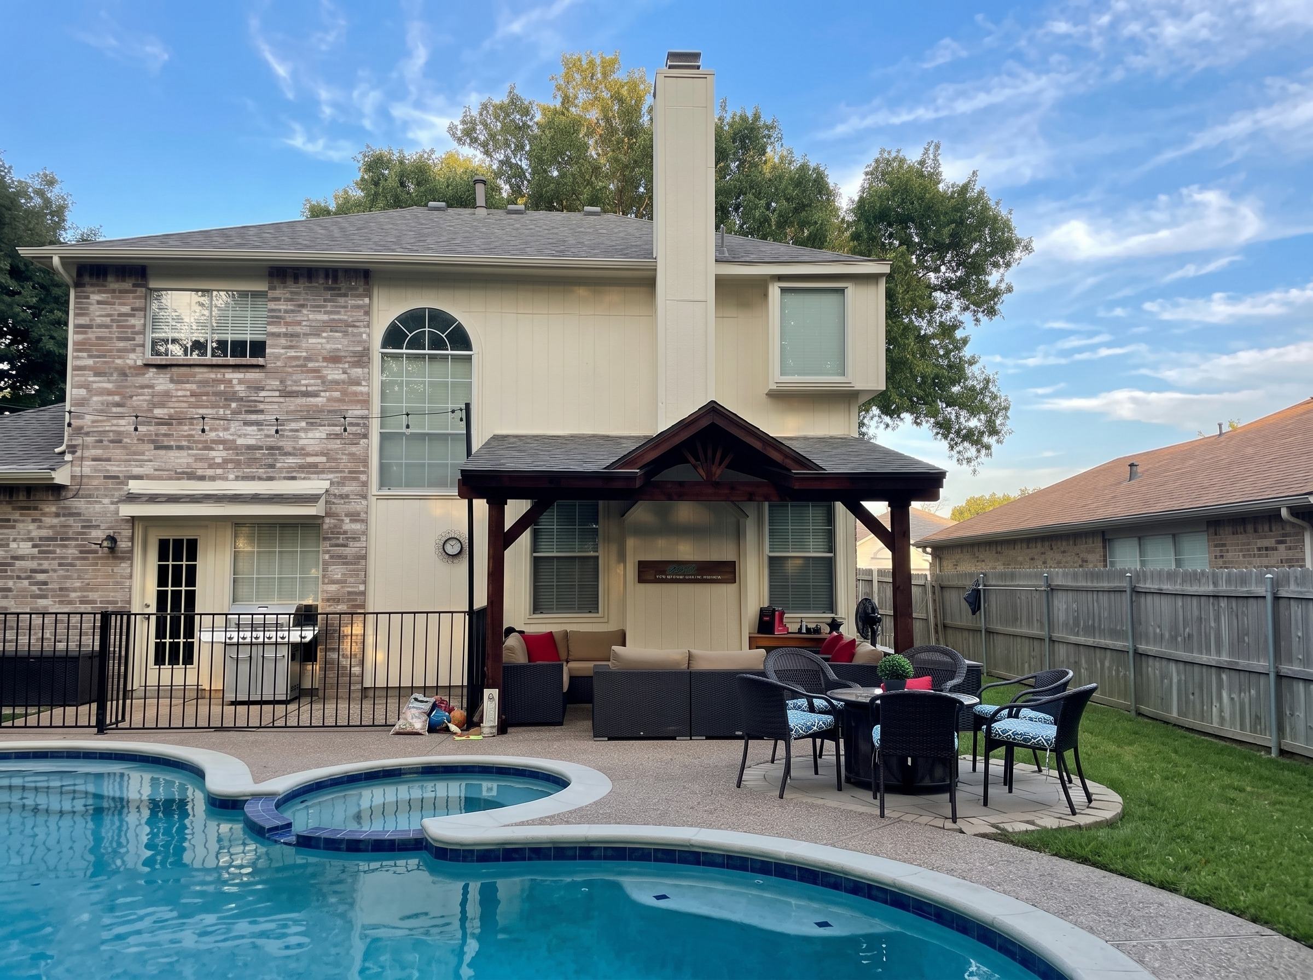
Freestanding covers & pavilions
Roofed structures anywhere in the yard — beside the pool, over a seating area or around an outdoor kitchen.
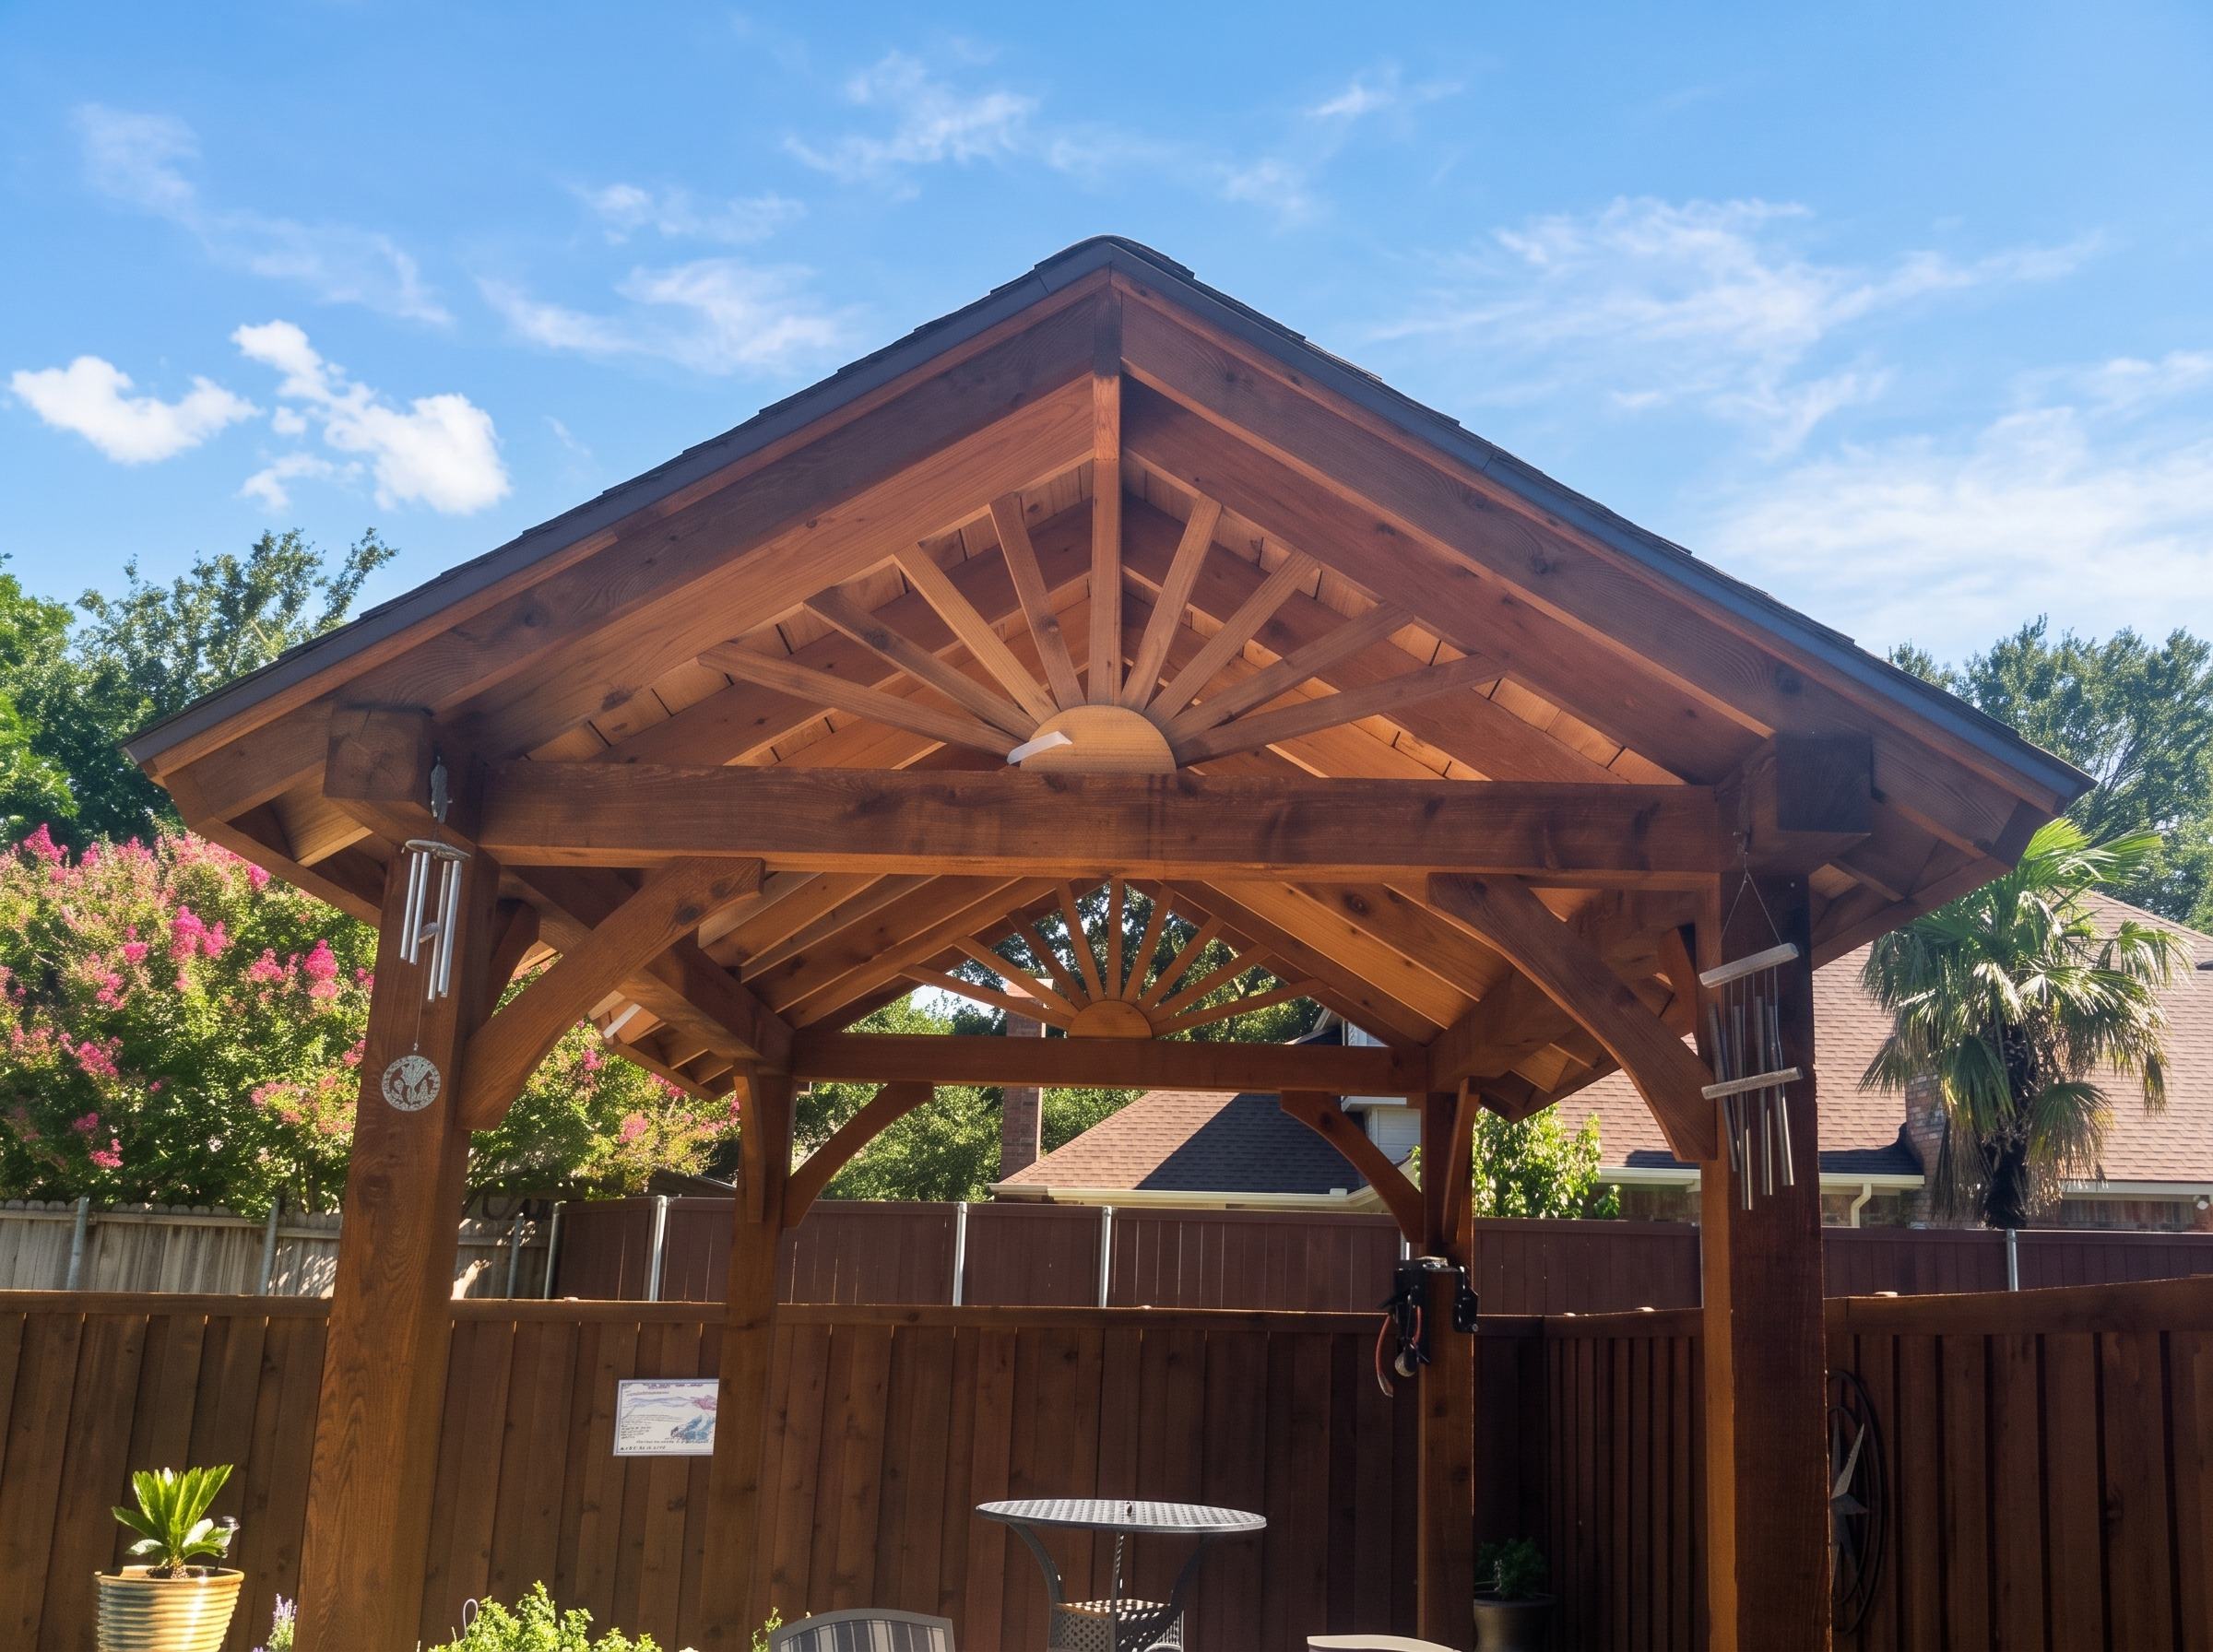
Gable covers
Open gables with exposed trusses and cedar detail, for a cover that's the centerpiece of the back yard.
Cedar ceilings
Tongue-and-groove cedar overhead, stained to match the posts and beams.
Fans, lights & power
Ceiling fans, lighting and outlets planned into the structure from the start rather than added afterward.
Patios underneath
New or rebuilt concrete patios, planned with the cover so the slab, drainage and structure work as one.
Getting it right
Where the sun actually is. A cover that faces the wrong way shades the lawn at 5pm instead of your table. Orientation, height and overhang get worked out against how you'll use the space, not just how it fits on the slab.
Where it meets the house. The connection to the existing roof is where most patio covers fail — flashing, pitch and drainage. Done well it's invisible. Done badly it leaks into the wall.
What it stands on. Post size and footings carry the whole thing through wind and DFW's shifting clay soil.
What goes underneath. Many covers go up over a new or rebuilt patio, so the slab, drainage and structure get planned together.
What they said afterward.
Toby and his crew have done multiple projects at our house. Most notably they created a patio structure for us made of solid wood. The patio is now used daily and always receives compliments when we host! Additionally, Toby has redone our wooden garage doors and made the garage accessible again. Toby’s prices are fair and his work is top notch. I have even referred my parents to use Toby. Will definitely be using him and his team again for future projects.
…Toby also built a pergola and outdoor concrete patio and did a fantastic job! The job included electrical work with an outdoor fan and it has become the new family hangout even in the Texas heat.…
Good to know.
Do I need a permit for a patio cover in Dallas–Fort Worth?
Usually, yes — most DFW cities require a building permit for attached patio covers, and many do for larger freestanding structures too. The rules differ from city to city and some HOAs add their own. We'll tell you what applies to your address and handle the permit as part of the job.
Attached or freestanding?
An attached cover extends the house and is the most natural fit when the patio sits right off the back door. A freestanding cover or pavilion works anywhere in the yard, such as by the pool or over an outdoor kitchen, and doesn't touch the existing roof at all.
Can you add ceiling fans and lighting?
Yes. Fans, lighting and outlets are best planned into the structure from the start, so wiring runs inside the framing instead of along it. Electrical is wired to code by a licensed electrician.
Can you build the patio underneath too?
Yes — covers often go over a new or rebuilt concrete patio, and planning the slab and the structure together avoids drainage problems later.
Also building: Pergolas · Carports · Outdoor Kitchens & Fireplaces · Fence & Automatic Gates · Decks & Deck Covers · All services
Start with a conversation.
Send a few photos and a rough idea. We'll talk through options and give you a free estimate.