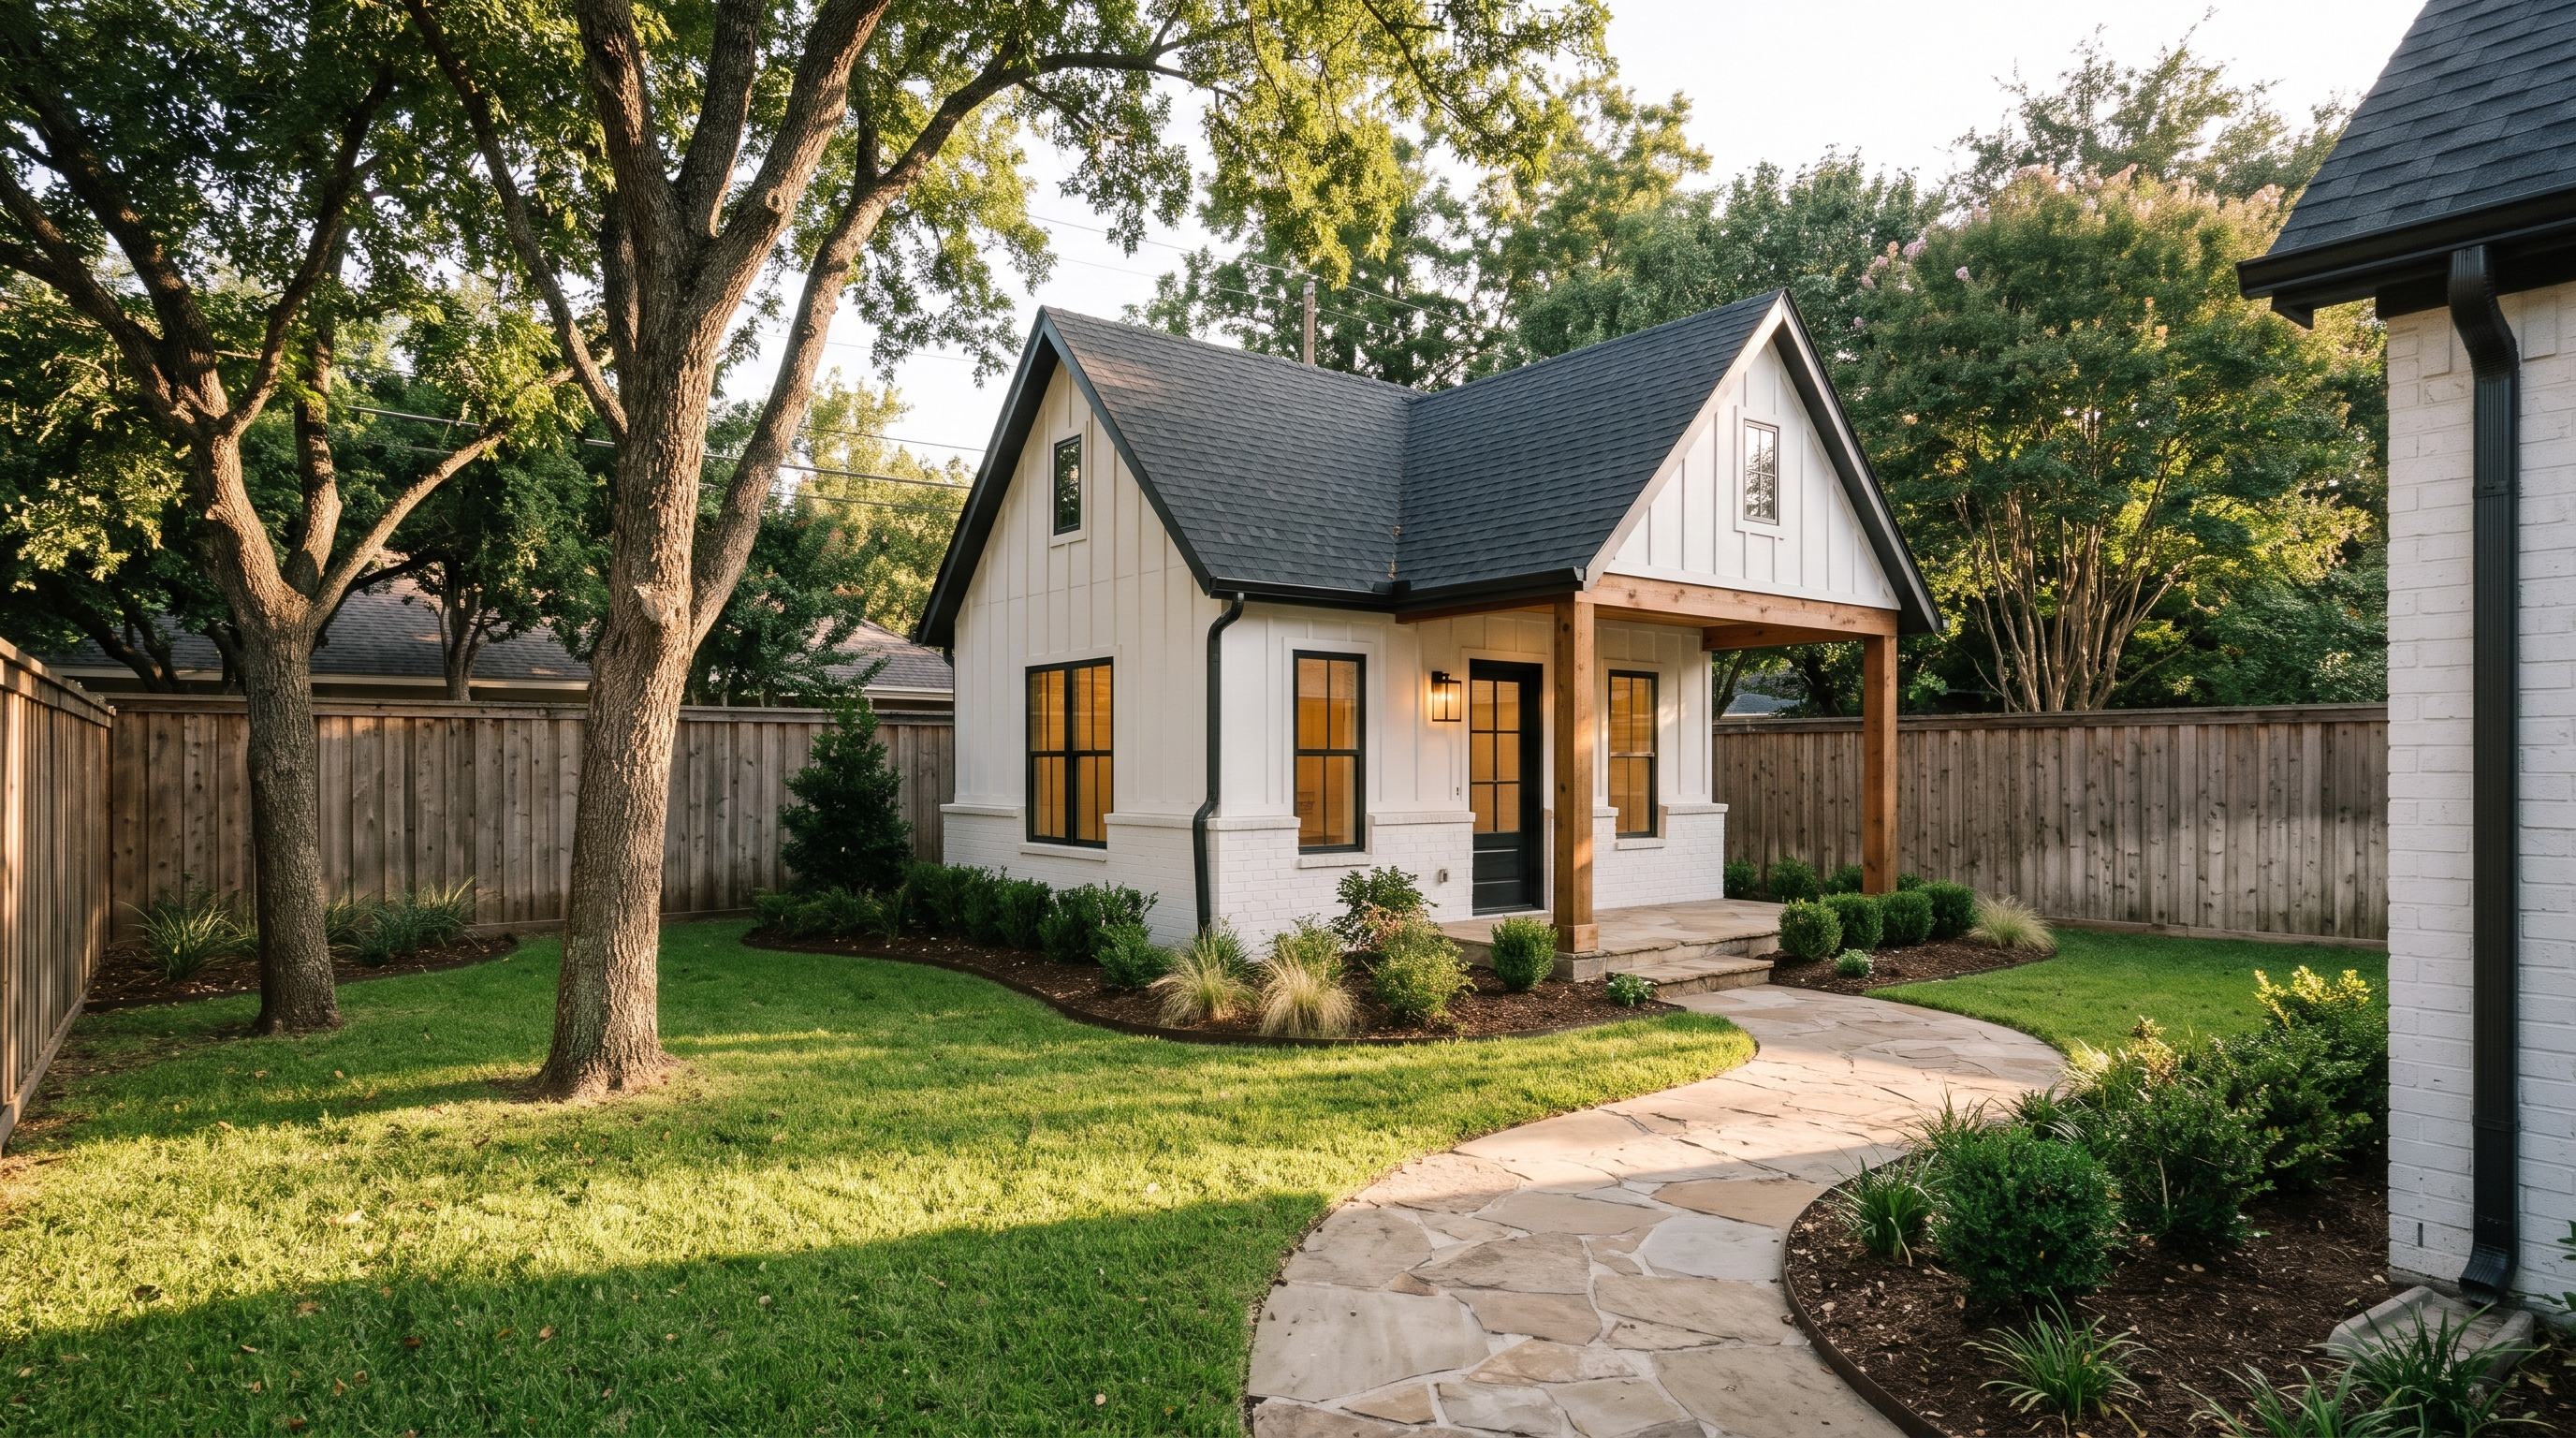

Accessory dwelling units, built to match the house.
Backyard cottages, garage conversions, apartments over the garage and in-law suites, planned around your lot and your city’s rules.
An accessory dwelling unit, or ADU, is a second, smaller home on the same lot: a place for a parent, a grown kid, guests or a home office that needs a door that closes. Done well, it looks like it was always part of the property.
Sierra Outdoor has been framing, roofing and finishing structures in Dallas–Fort Worth back yards since 2008. An ADU uses the same skills: a solid foundation on North Texas clay, a roofline that matches the house, and trim and finishes that belong to it.
What we build
Backyard cottages
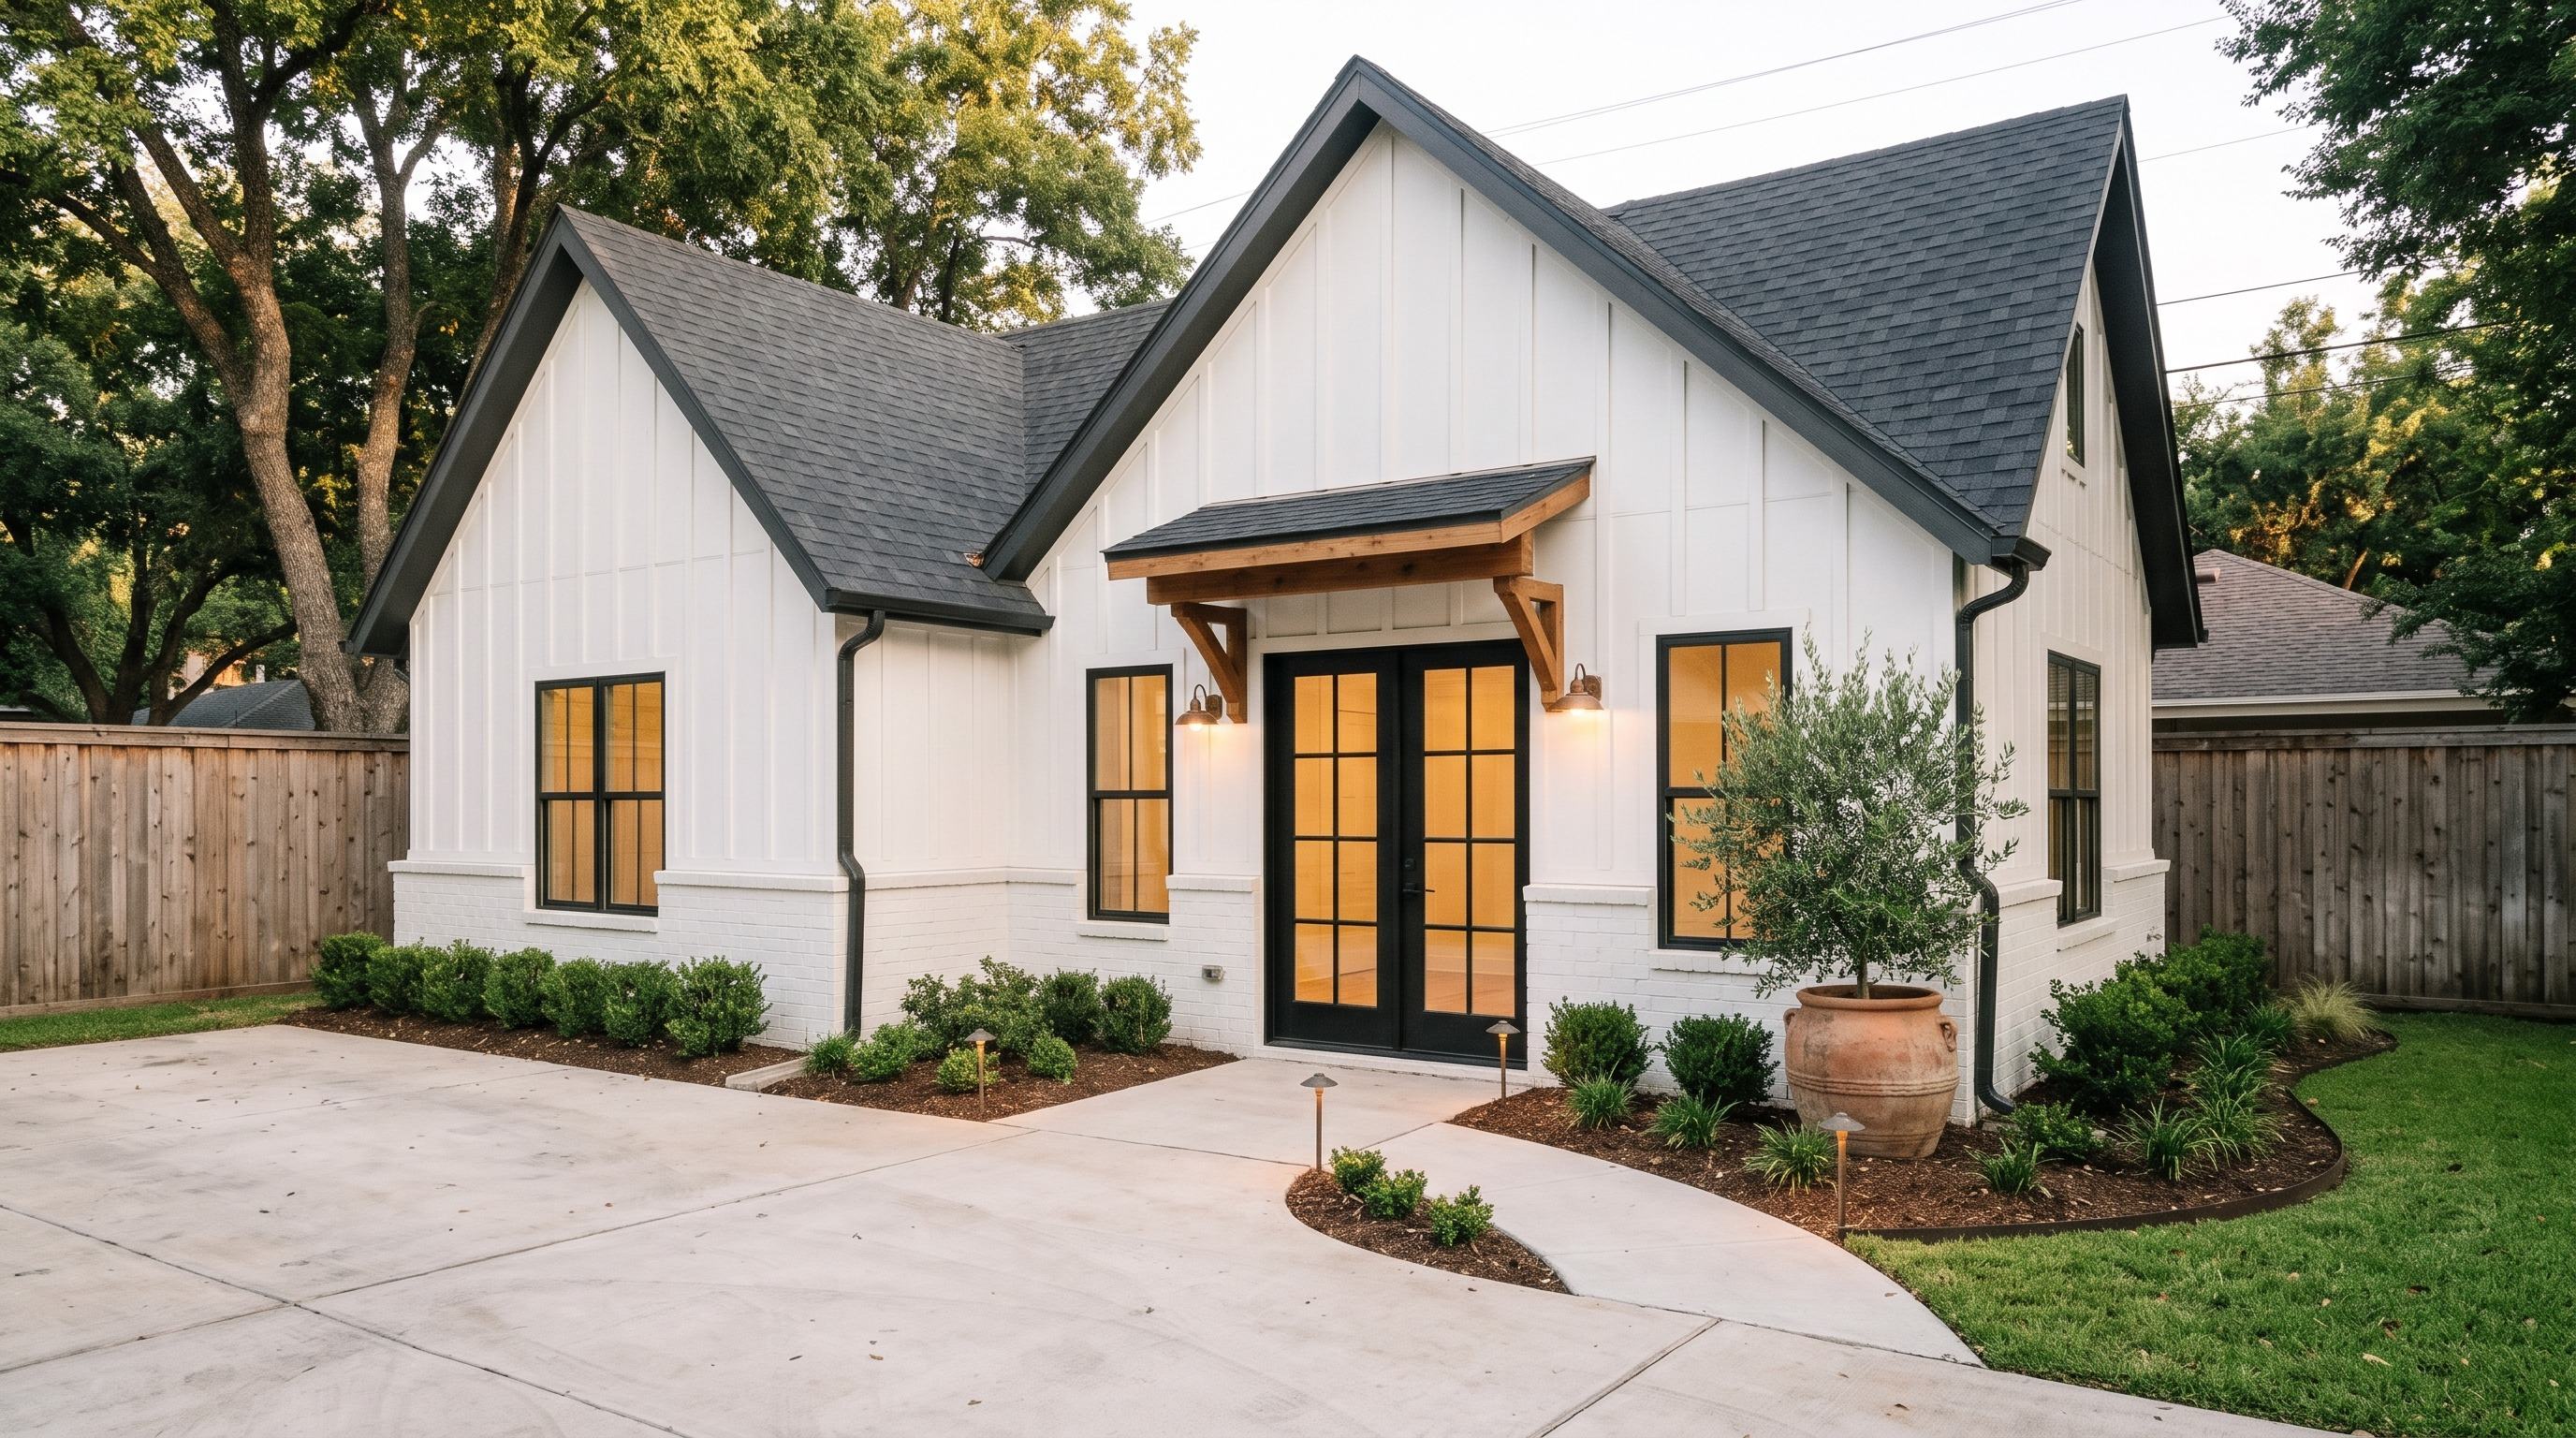
A small detached house in the back yard: a bedroom, a bath and a kitchenette, framed and roofed to match the main house.
Garage conversions
An existing garage turned into a finished room or a full suite, insulated, wired and plumbed like the rest of the home.
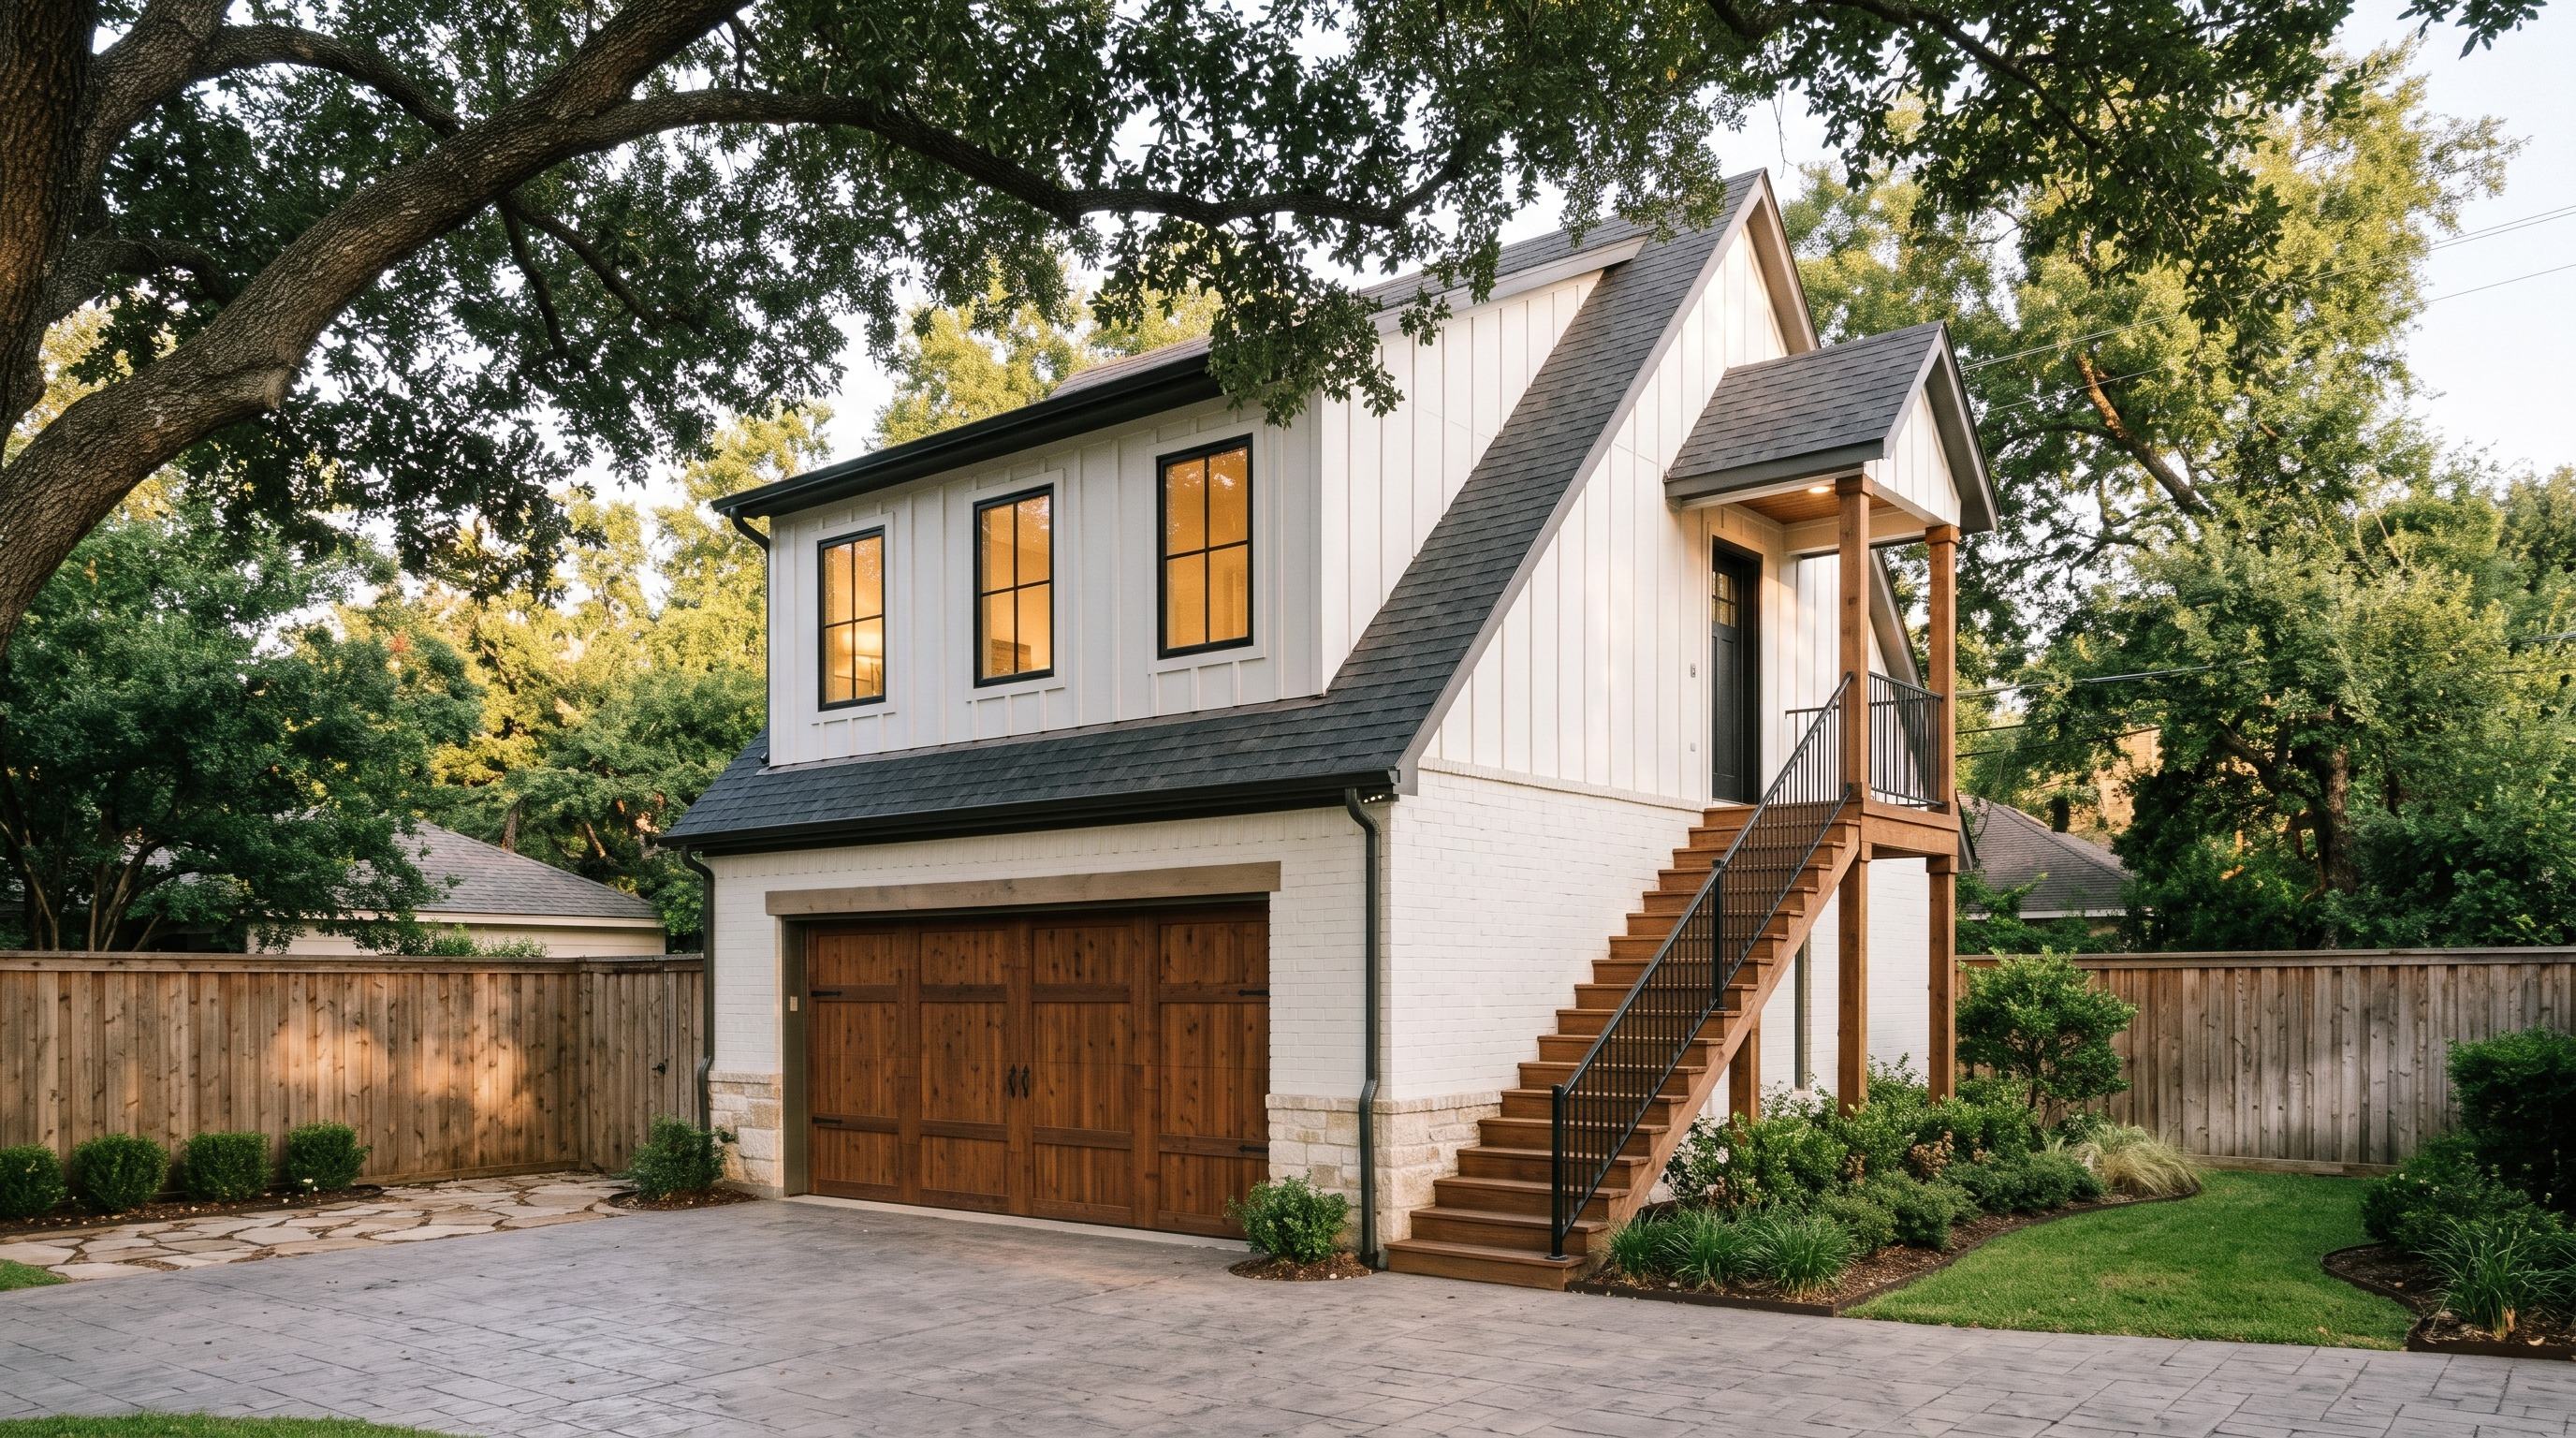
Apartments over the garage
Living space built above a detached garage, so the yard stays open and the cars stay covered.
In-law suites
A private suite attached to the house with its own entrance, for a parent who wants to be close but not in the next room.
Before anything is drawn
Your city’s rules. Texas leaves ADUs to each city, so the answer is different in Dallas, Fort Worth, Irving or Plano, and sometimes street by street. We check zoning, size limits, setbacks and any HOA rules for your address first.
One crew from start to finish. Sierra handles the plans, the permits and the water, sewer and power runs, as well as the build, so you have one person to call.
Water, sewer and power. How far the lines run from the house to the new unit drives a big part of the cost. We look at that on the first visit.
The foundation. North Texas clay moves. The slab or piers under an ADU are designed for it, the same way we plan footings for every covered structure we build.
Matching the house. Roof pitch, shingles, siding and trim are chosen so the ADU reads as part of the property, not a shed with a door.
Built by the same crew
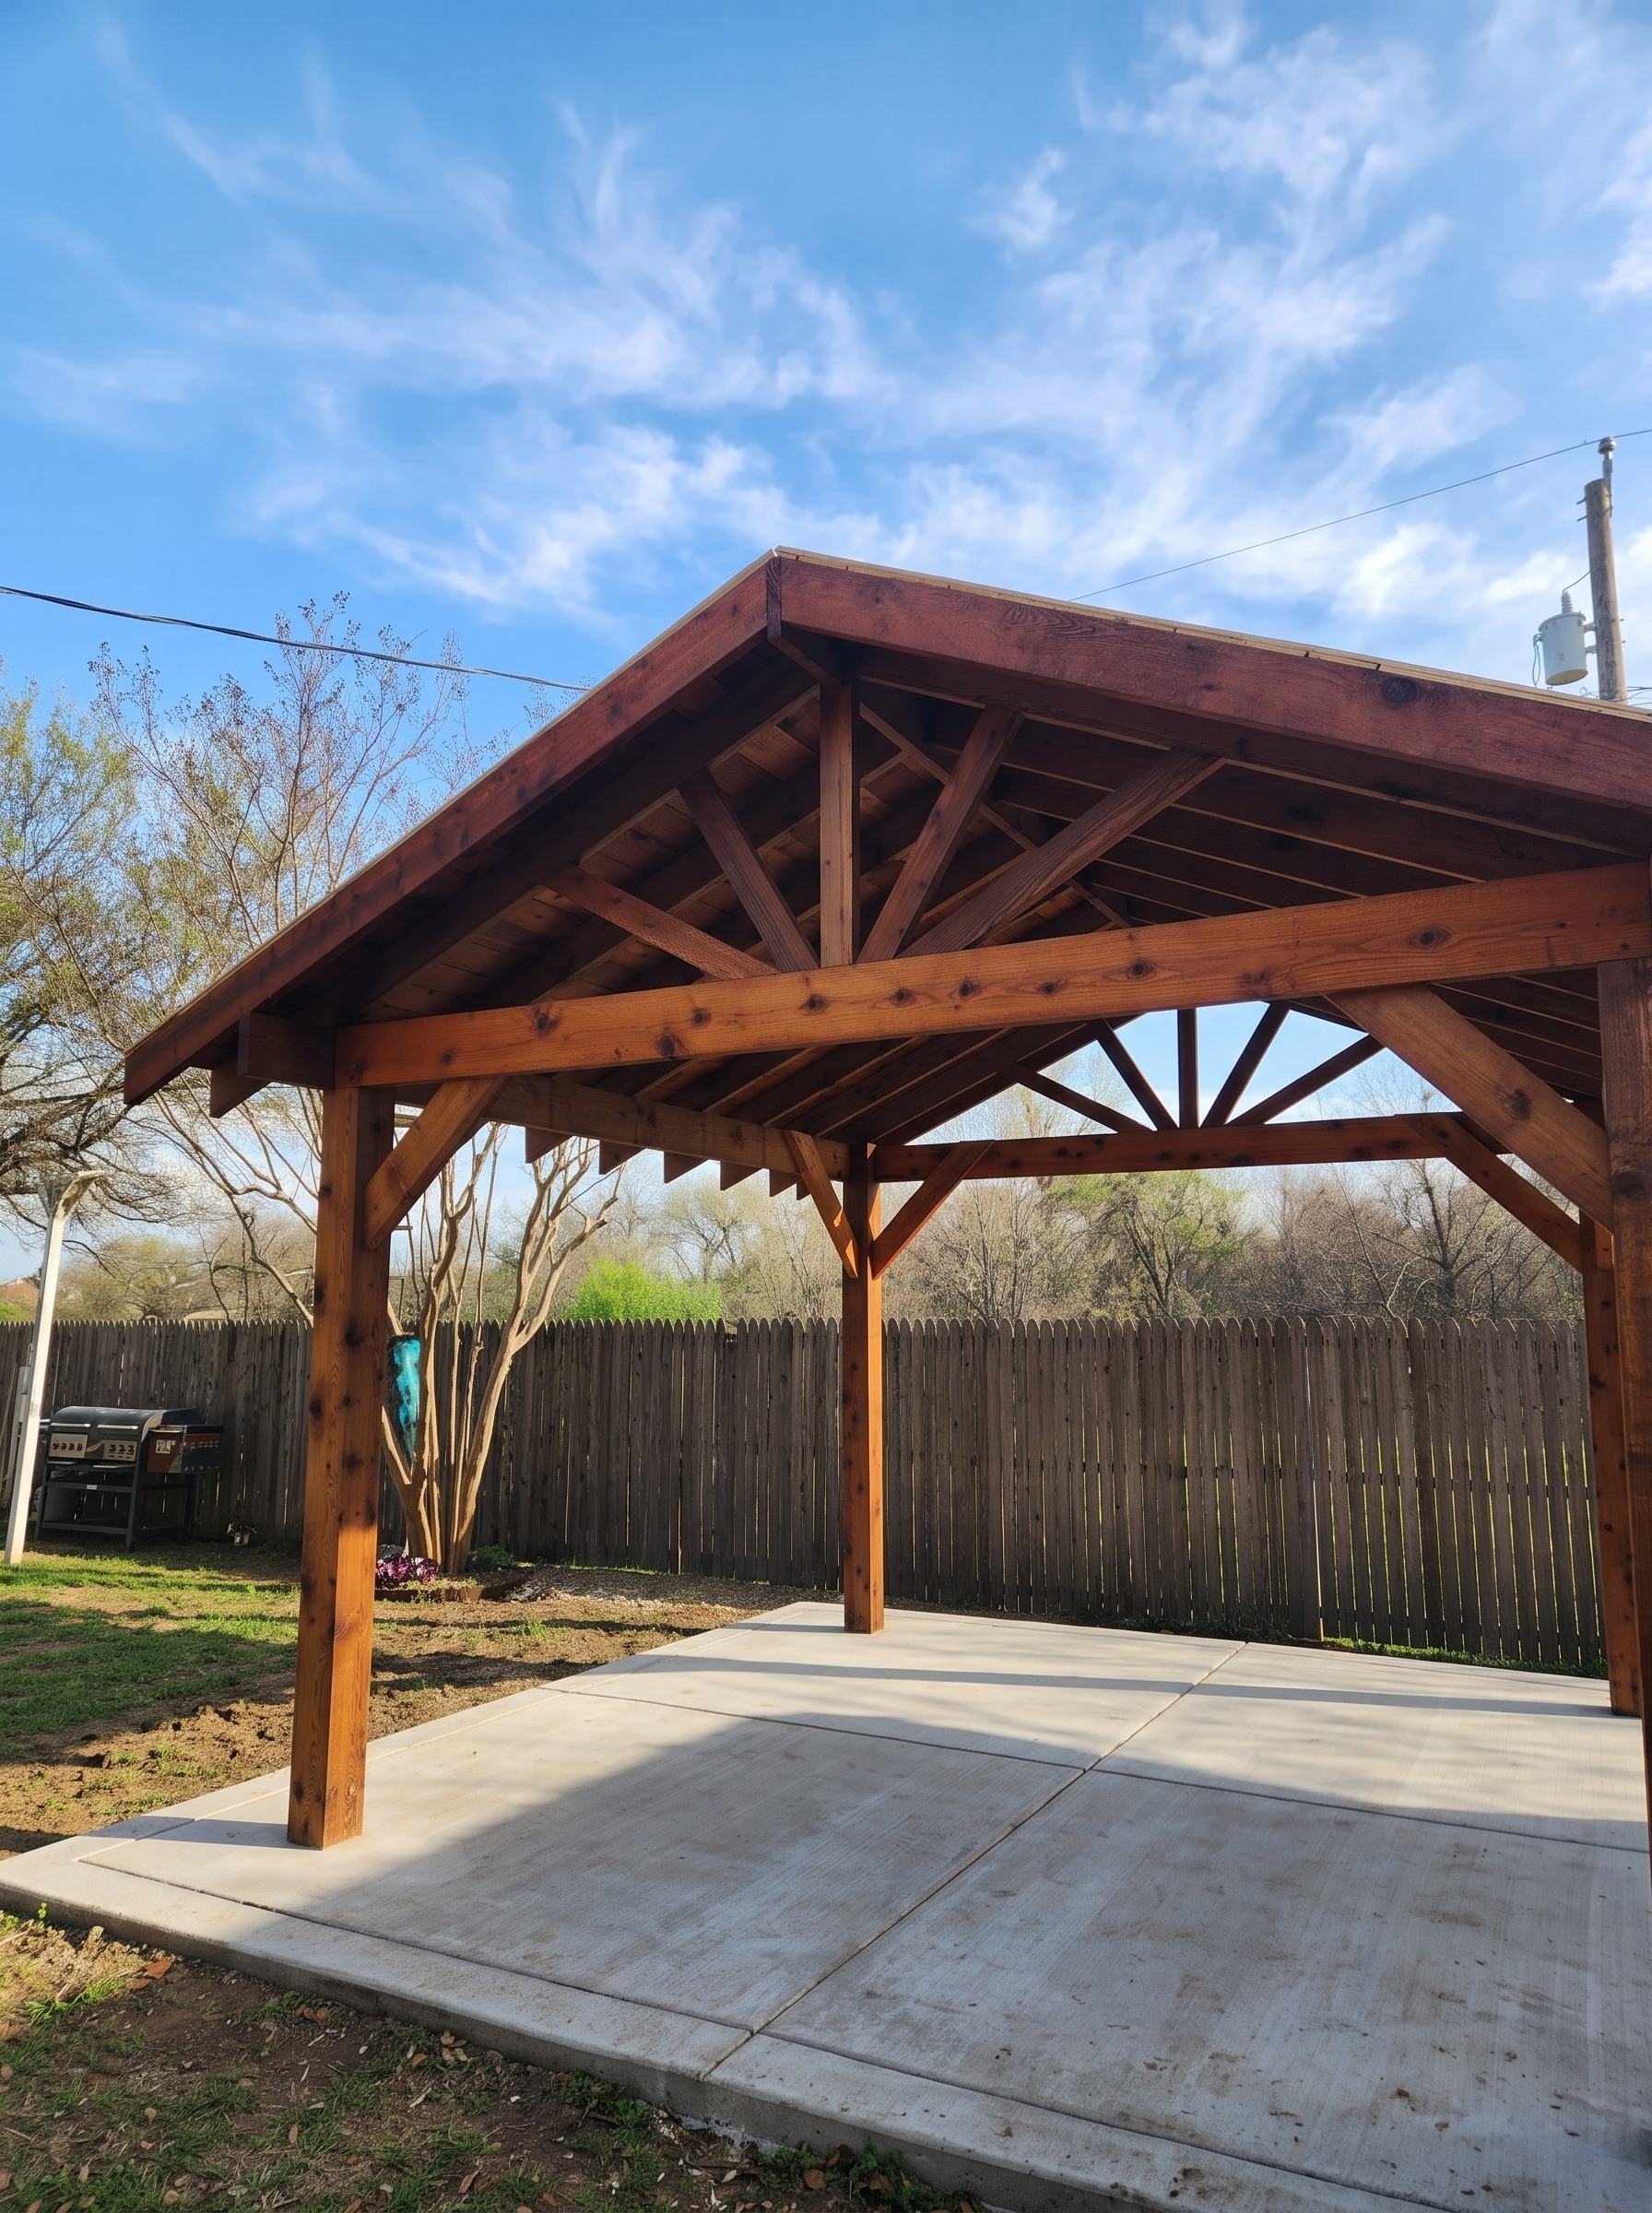
The framing, roofs and finish work below are Sierra jobs from around Dallas–Fort Worth.
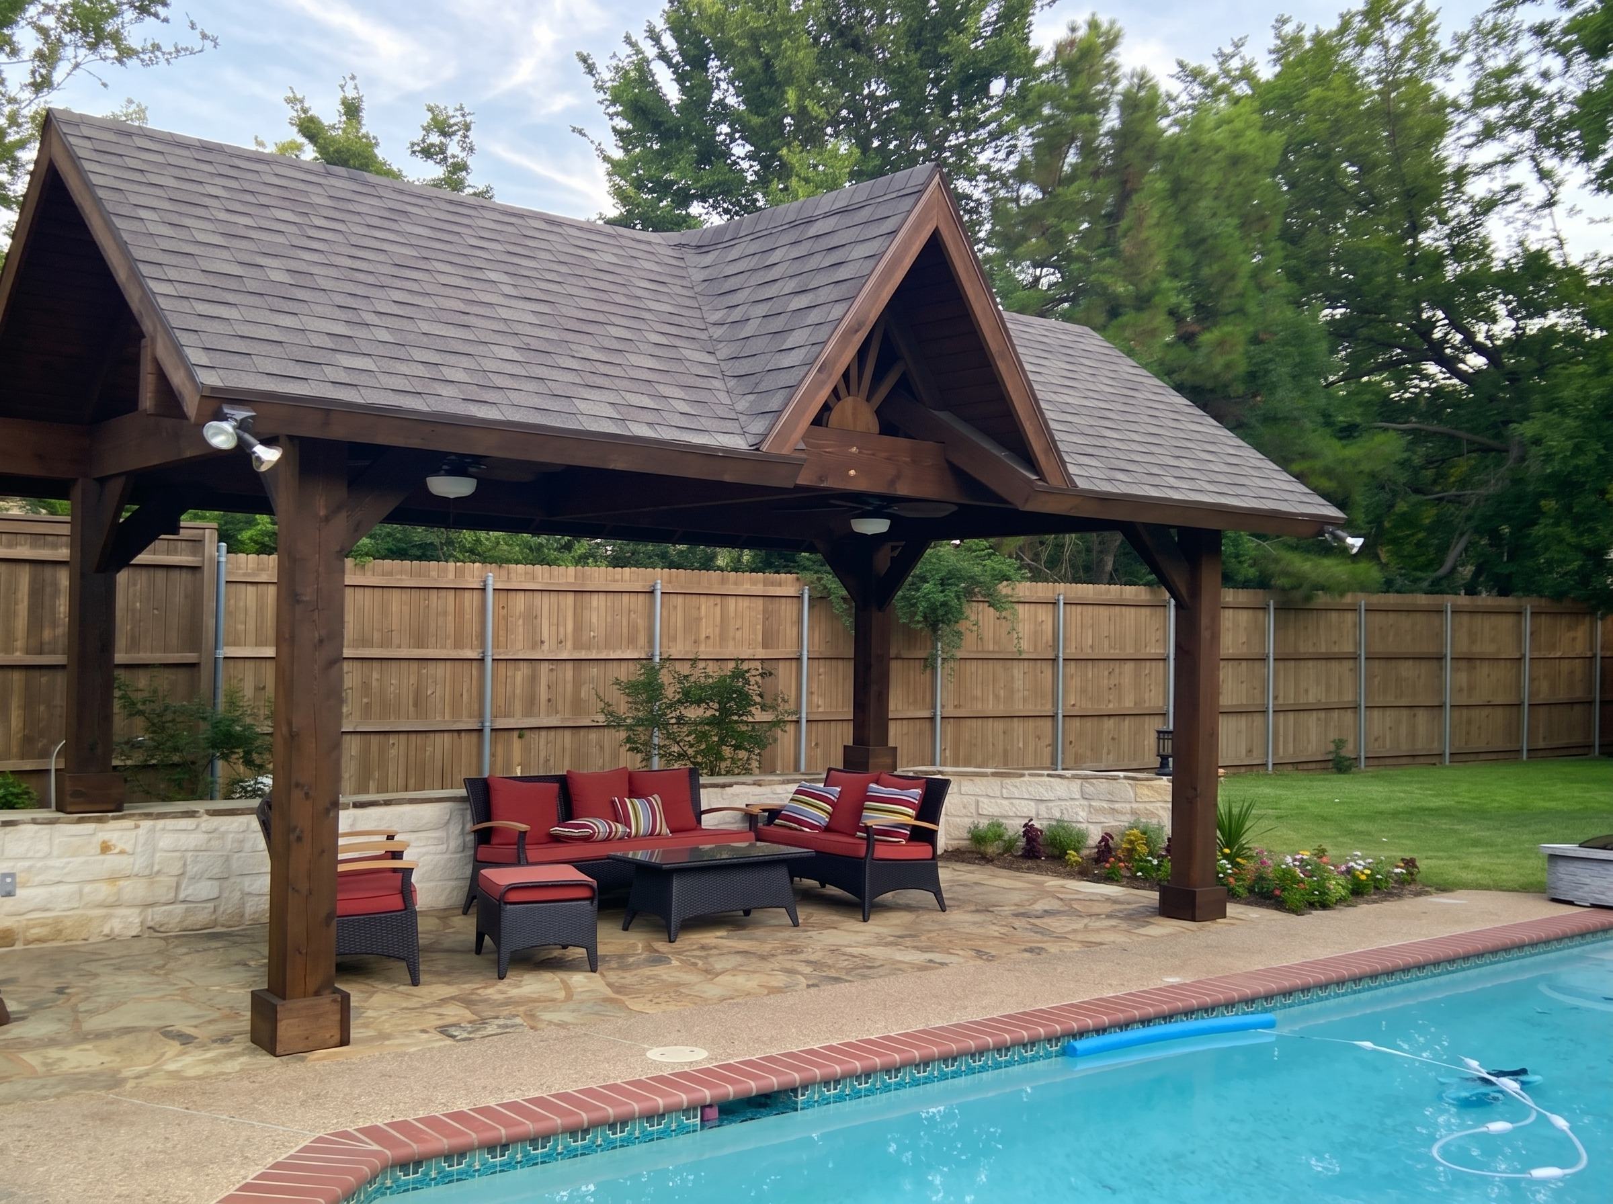
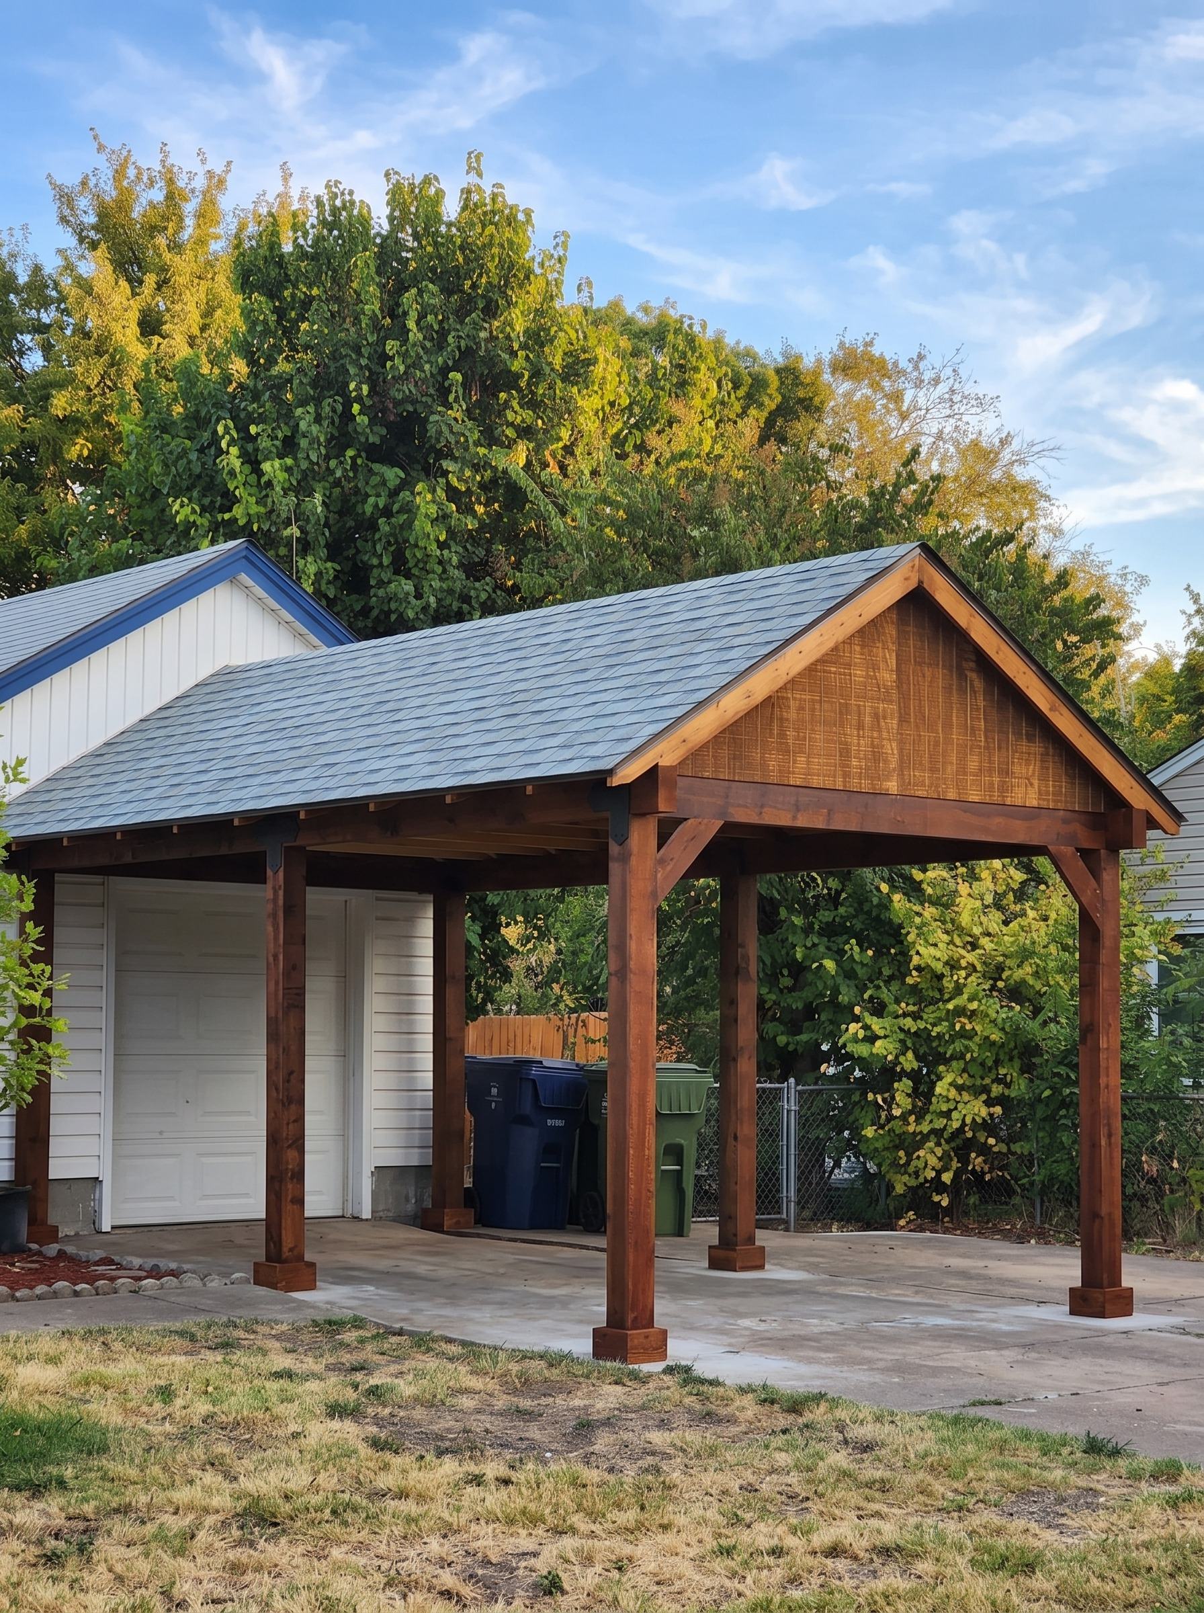
What they said afterward.
…Toby also built a pergola and outdoor concrete patio and did a fantastic job! The job included electrical work with an outdoor fan and it has become the new family hangout even in the Texas heat.…
Good to know.
Can I build an ADU on my lot?
It depends on your city, your lot’s zoning and sometimes your neighborhood or HOA. Rules on whether you can build one, how big it can be and where it can sit differ across Dallas–Fort Worth, and in Dallas many lots need extra approval first. We check your address before anything is designed.
Can I rent it out?
Some cities allow it, some limit it, and some require the owner to live on the property. We’ll tell you what applies at your address before you commit.
Garage conversion or a new cottage?
Converting a garage usually costs less because the foundation, walls and roof are already there, but you lose the garage. A detached cottage costs more and keeps the garage, and gives more privacy. We’ll walk through both on your lot.
What does an ADU cost?
It depends on the size, how far the water, sewer and power have to run, and the finishes. We give you a free estimate for your lot, not a number off a chart.
Do you handle the plans and permits?
Yes. Sierra takes care of the plans, the permit applications and the water, sewer and power runs to the new unit, along with the build itself.
Who does the electrical and plumbing?
Toby’s crew handles the framing, carpentry and finish work. Licensed pros handle the electrical, plumbing and gas, and every job is permitted.
Also building: Patio Covers · Carports · Outdoor Kitchens & Fireplaces · All services
Start with your address.
Text Toby your address and what you’re picturing. He’ll check what your city allows. Estimates are free.